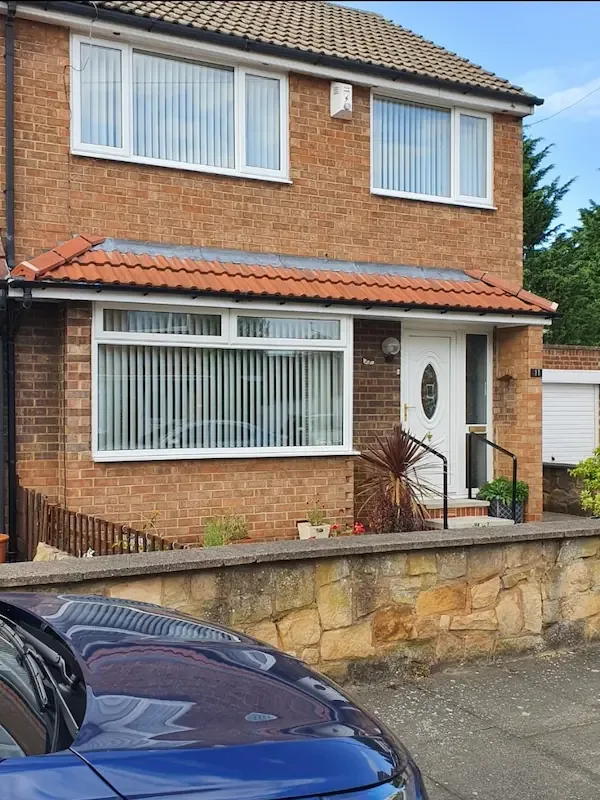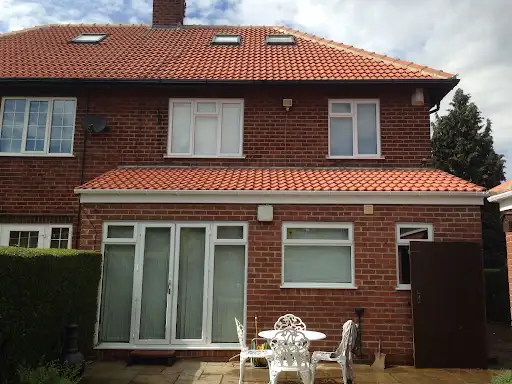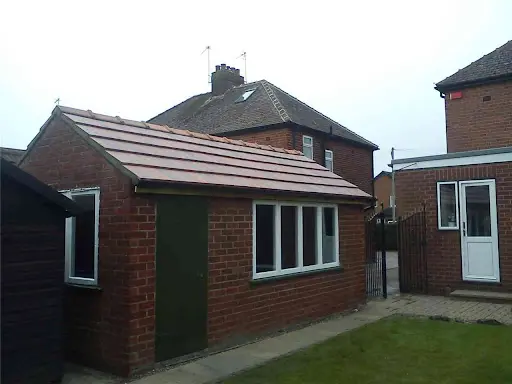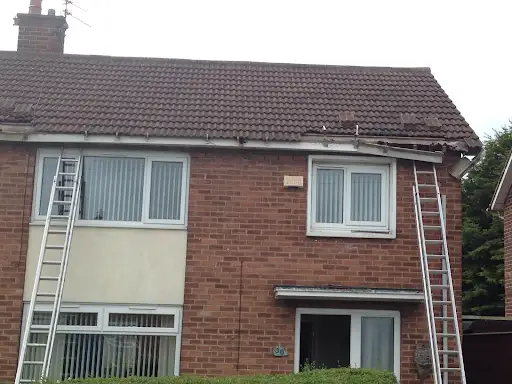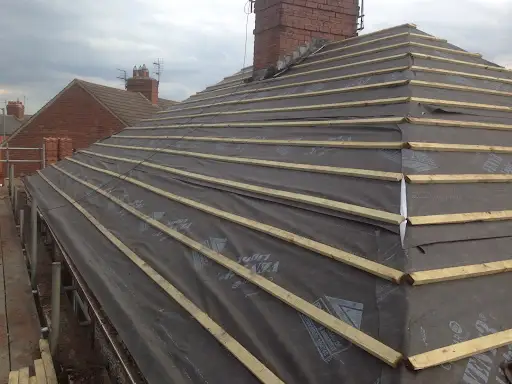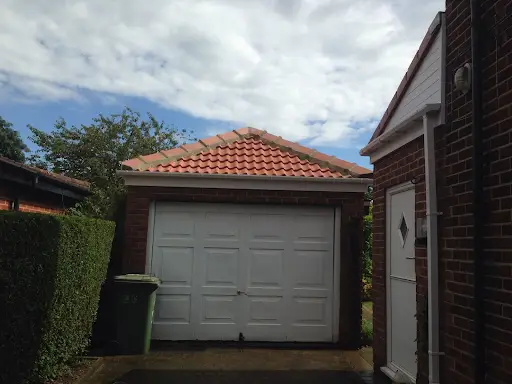
A flat-to-pitched conversion builds a new timber roof structure over a flat-roofed garage, extension or porch and tiles it to match your home. It stops ponding and recurring flat-roof leaks. Many conversions can be done under permitted development, but some need planning permission and building regulations approval — check with your local council or the Planning Portal before work starts. A typical single garage takes a few days.
Why convert a flat roof to pitched?
- Water runs off — no more ponding or recurring leaks
- A much longer lifespan than most flat coverings
- Matches the main house and improves kerb appeal
- Can create useful storage space in the roof void
Planning permission and building regulations
Whether you need planning permission depends on factors like the height of the new roof, how close it is to boundaries, whether it faces a road, and whether your home is listed or in a conservation area. Building regulations may also apply because the structure is changing. Always check with your local planning authority or the government's Planning Portal. Daz will flag anything to check at the survey.
What the work involves
- Survey, design and fixed quote
- Old flat covering stripped where needed
- Wall plates, rafters and hips built and fixed
- Breathable membrane and battens
- Tiles to match or complement the house
- Dry fix ridge and hips, new fascias, soffits and guttering
How long does it take?
A single garage conversion typically takes a few days, weather permitting. Larger extensions take longer, particularly if they include roof windows or insulation.
Frequently asked questions
Is it worth converting rather than replacing the flat roof?
If the flat roof keeps failing, a pitched conversion usually works out better value over its lifetime and adds kerb appeal.
Can my walls take the weight of a pitched roof?
Most garage and extension walls can, but it must be checked. Daz assesses the structure during the survey.
Owner of DG Roofing Services, roofing across Darlington and the North East for 30+ years. Rated 10/10 on Checkatrade from 500+ reviews.